
Emmarentia
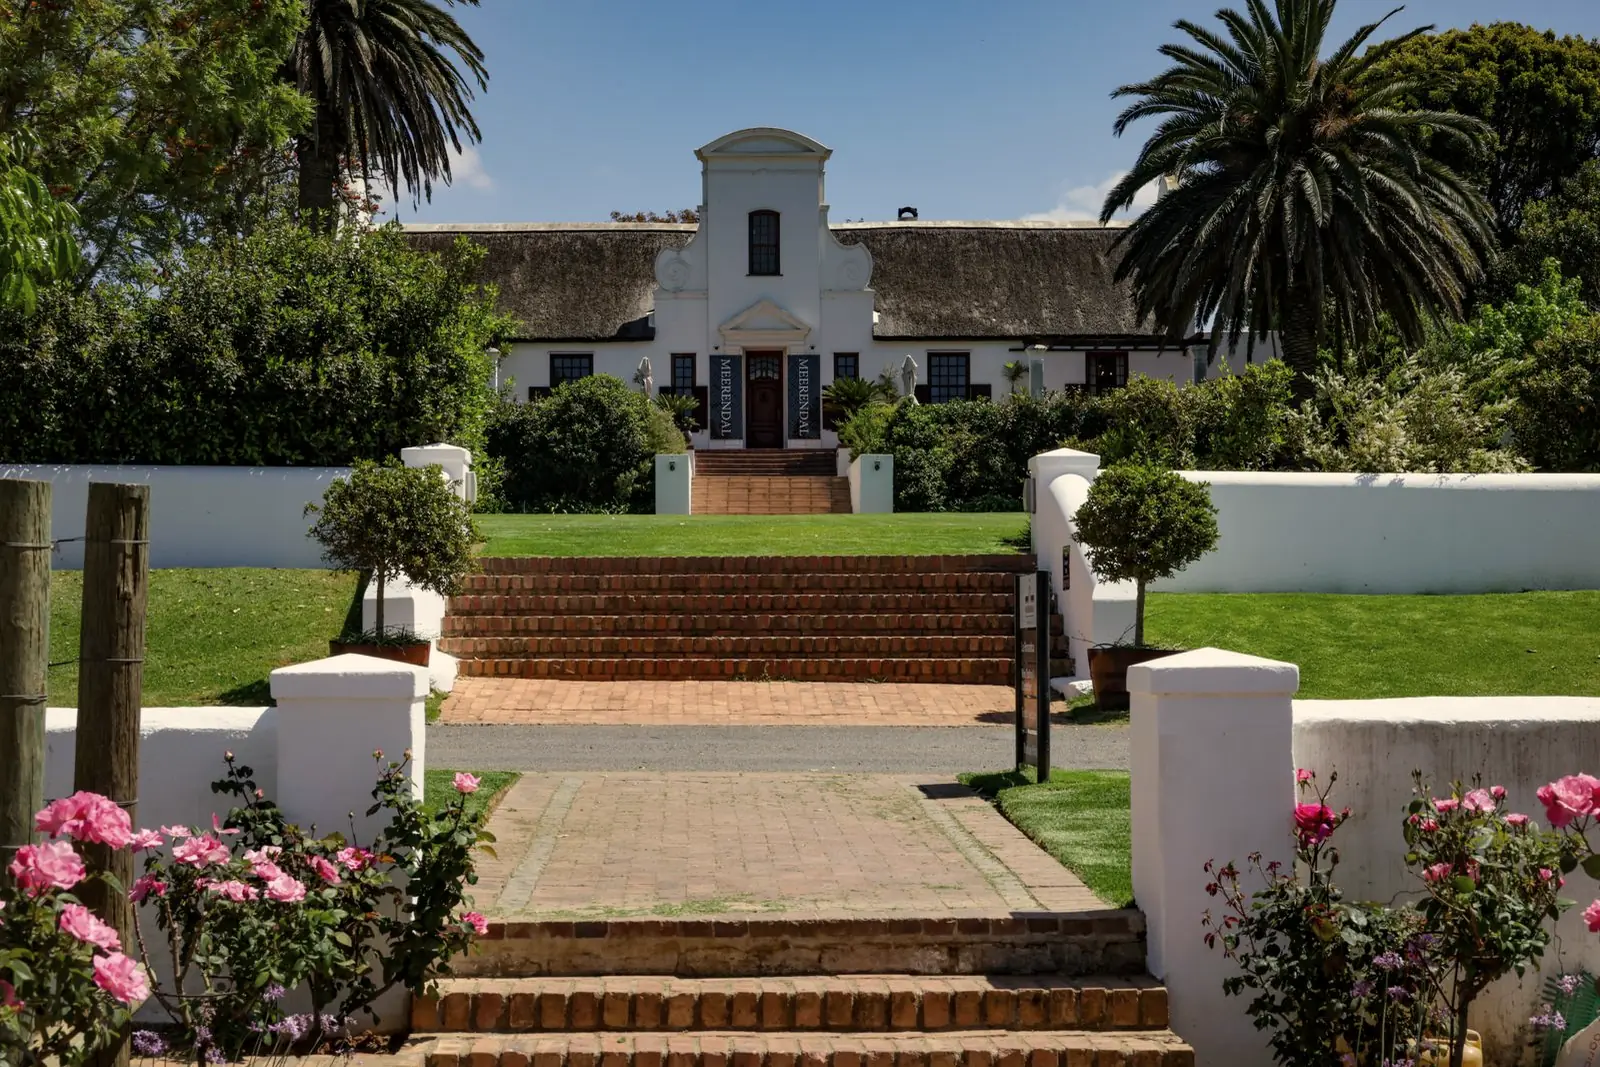
Gabled family home a few streets from the dam
R6 950 000
5 bed, 4 bath, freehold
Parkhurst, west of 4th Avenue
R4 450 000
Sample listings on a concept website. These homes are not for sale.
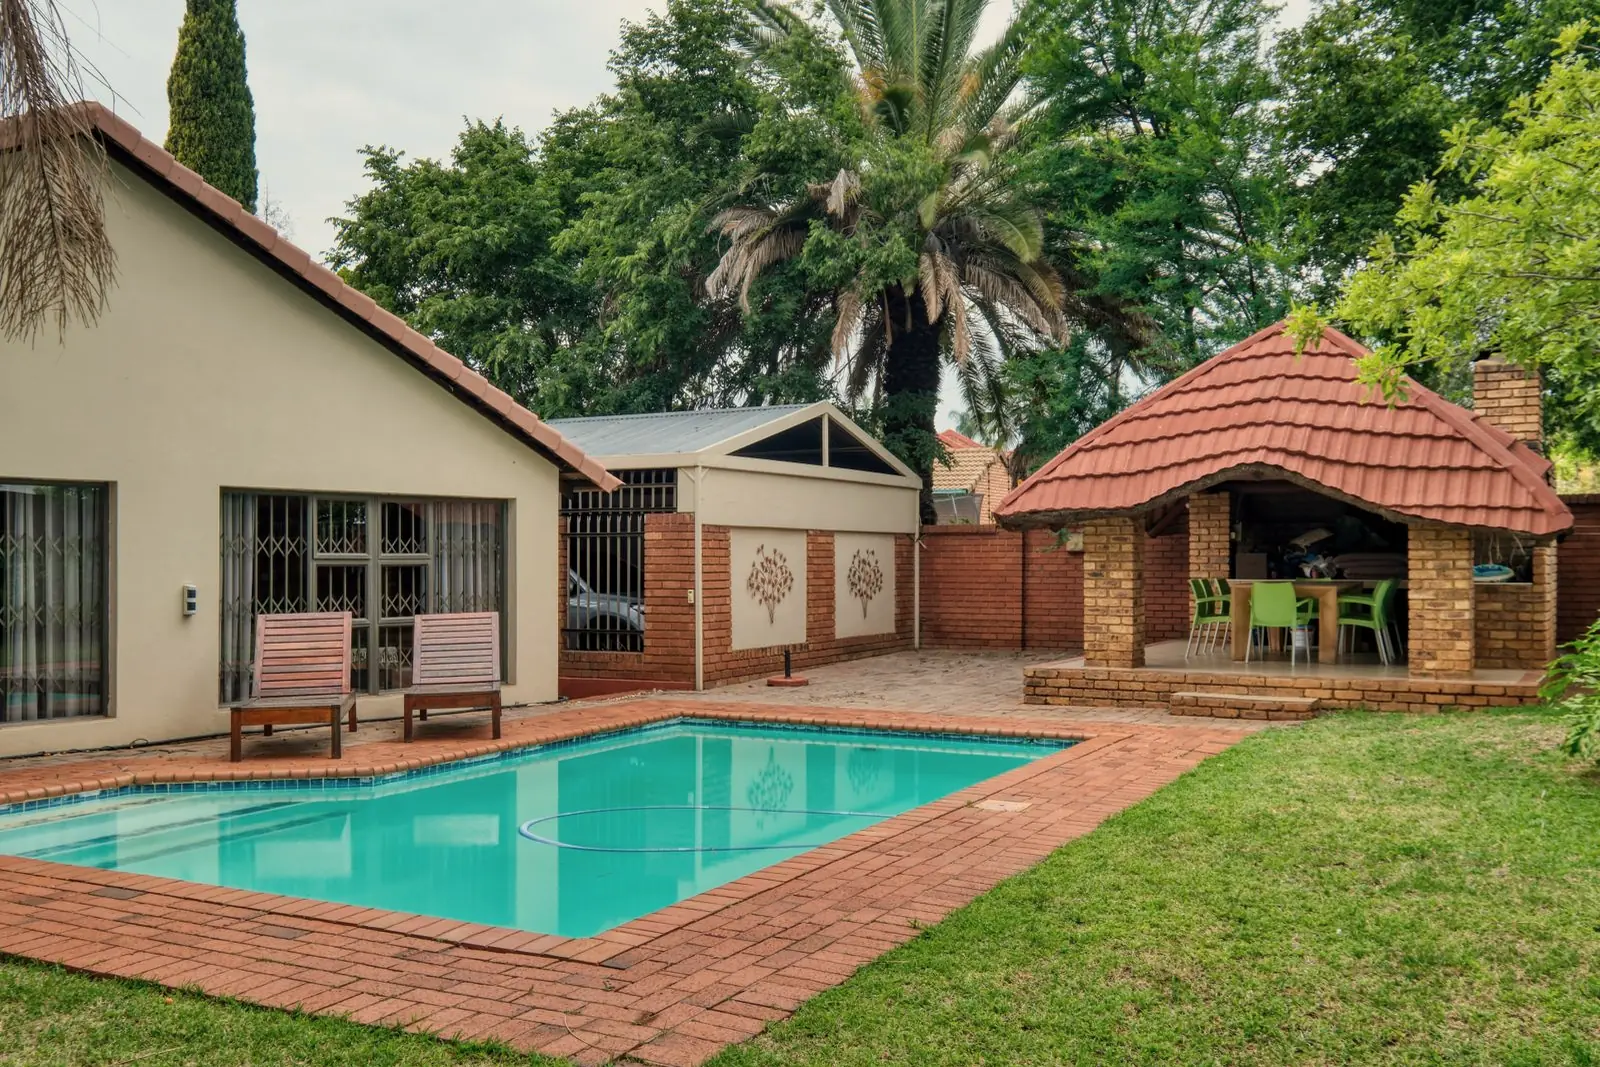
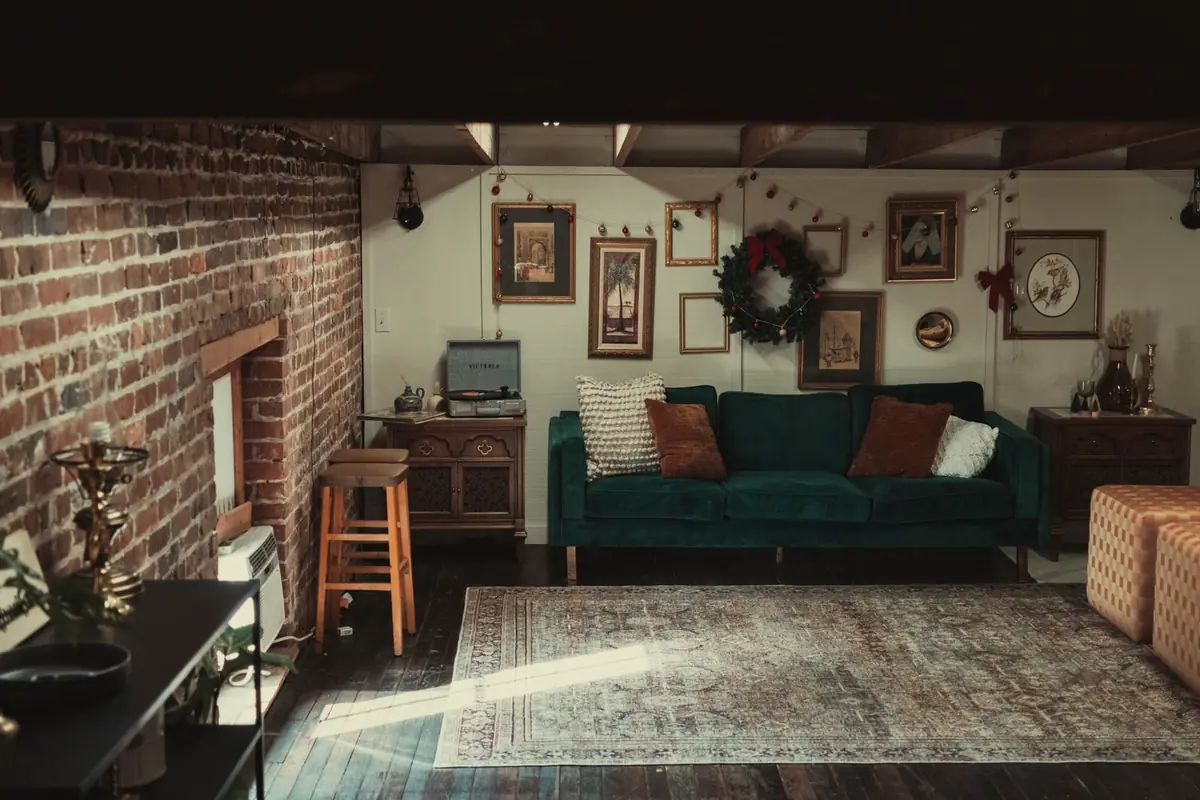
A renovated four bedroom home on a double stand, with a pool, an outdoor room and a separate studio that works as an office or teenage den.
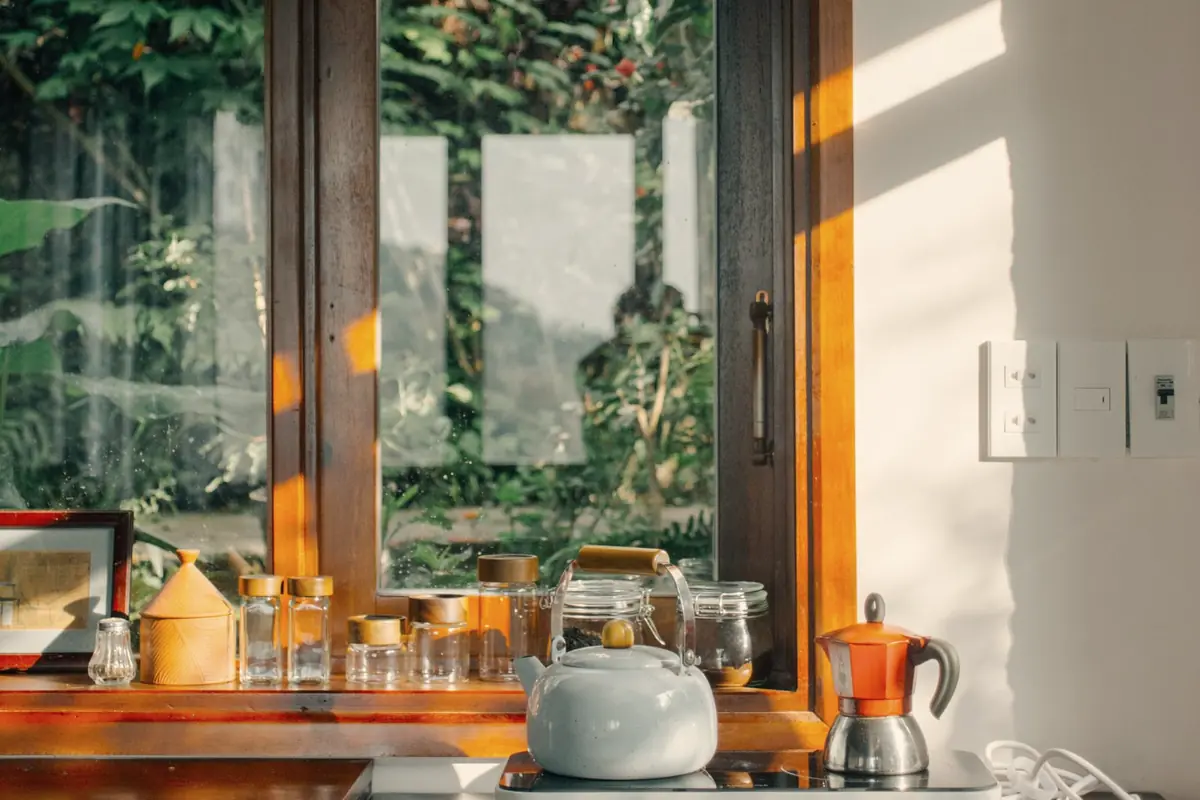
The 2019 renovation opened the kitchen, dining room and family room into one long space that folds out onto the garden. The original front rooms, with their high ceilings, are now a lounge and a guest suite.
Upstairs are three bedrooms, including the main suite with a dressing room and a balcony over the garden. Building plans for the renovation are approved and available to view.
A covered back stoep runs the width of the house beside the pool, with a built-in braai at one end and space for a big table.
A wide, tree-lined street on the Parkhurst grid. Verity Park is around the corner and 4th Avenue is a ten minute walk.
Emmarentia
R6 950 000
5 bed, 4 bath, freehold
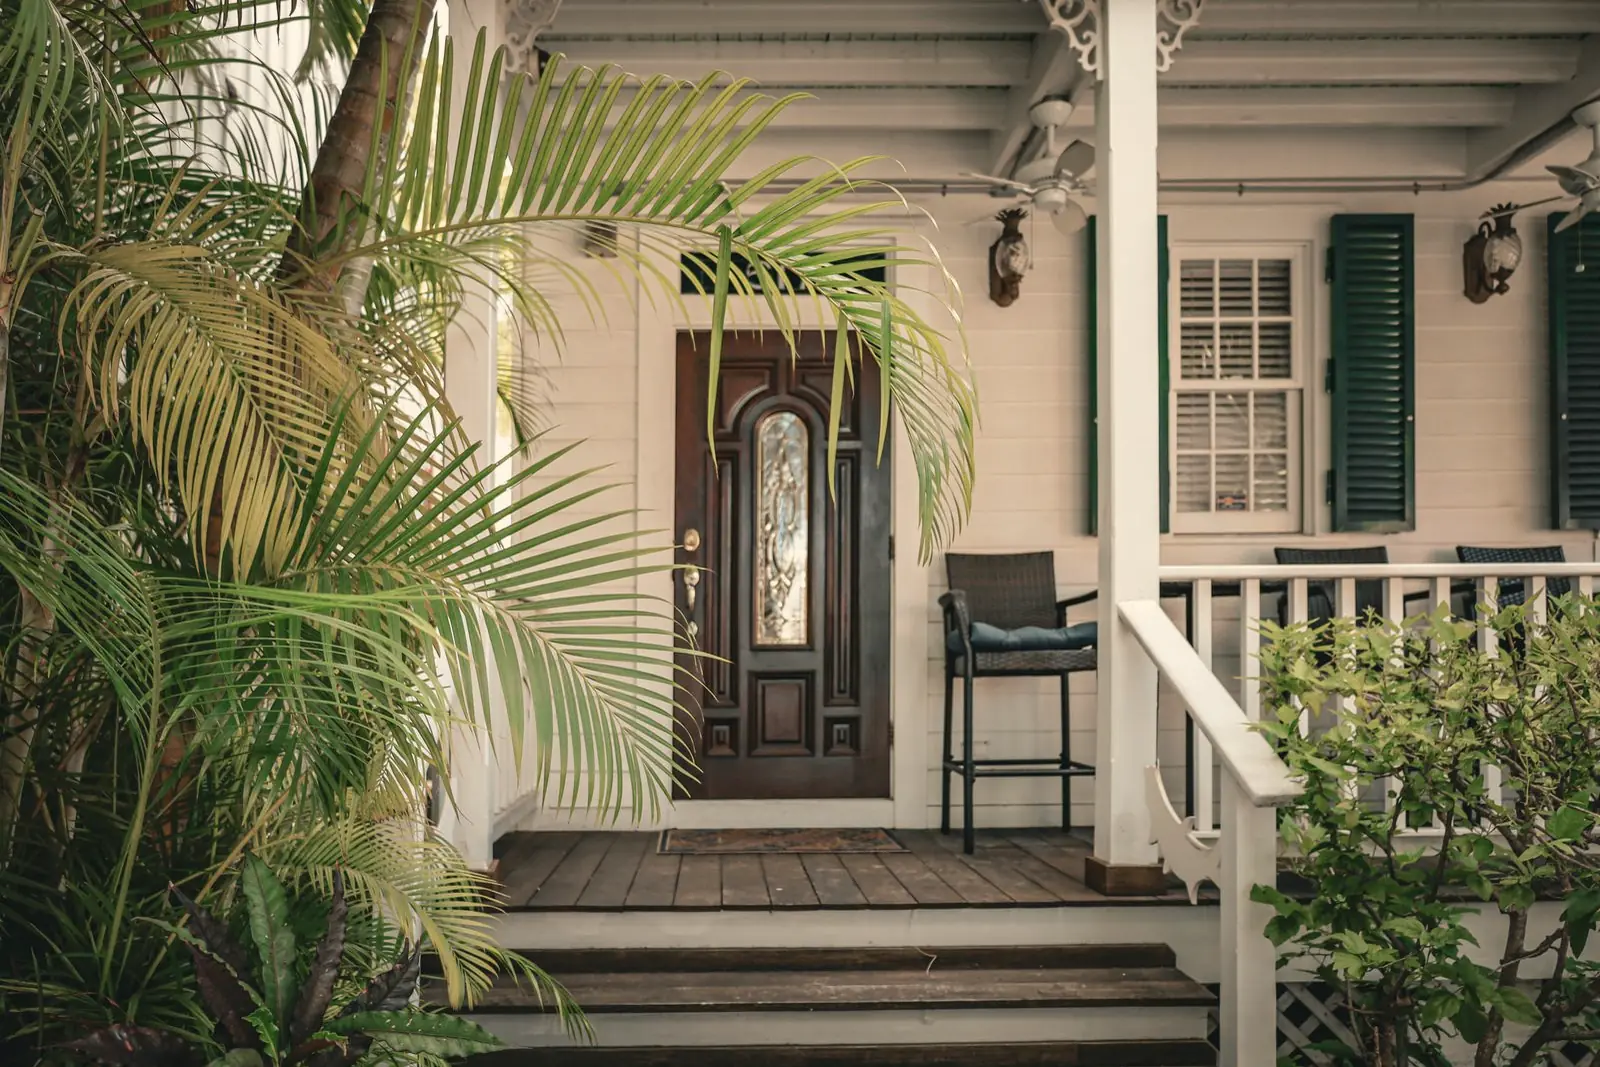
Melville
R1 895 000
2 bed, 1 bath, freehold
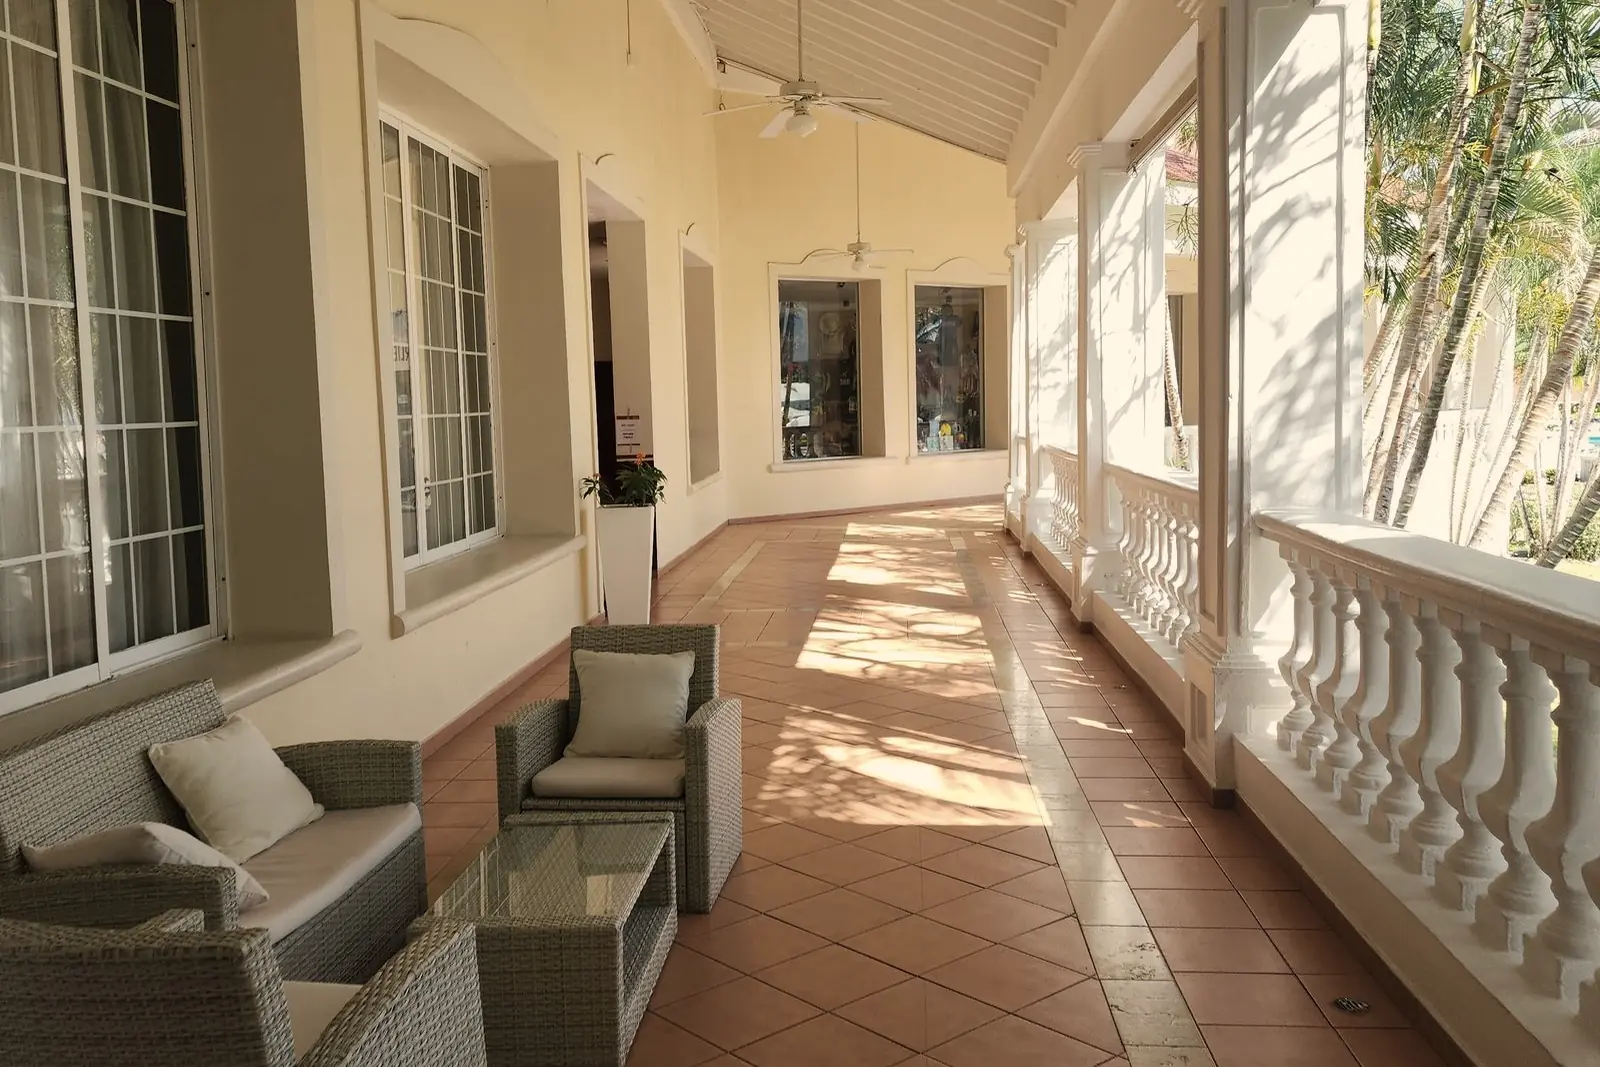
Linden
R2 750 000
3 bed, 2 bath, freehold